How to Brief a Bespoke Boardroom Table
In this guide
A good brief for a bespoke boardroom table answers seven questions: how many people it seats, the room and the route in, what it must carry (power, data, AV), the shape, the finishes, the budget band and the date you need it. Send those and a maker can draw and quote; leave them out and you get a placeholder.
REFRAME designs boardroom and meeting tables in London and has them built by vetted UK partners. This guide is the brief we wish every client sent, question by question, with the short step-by-step version at the end so you can work through it in twenty minutes.
How many people does the table need to seat?
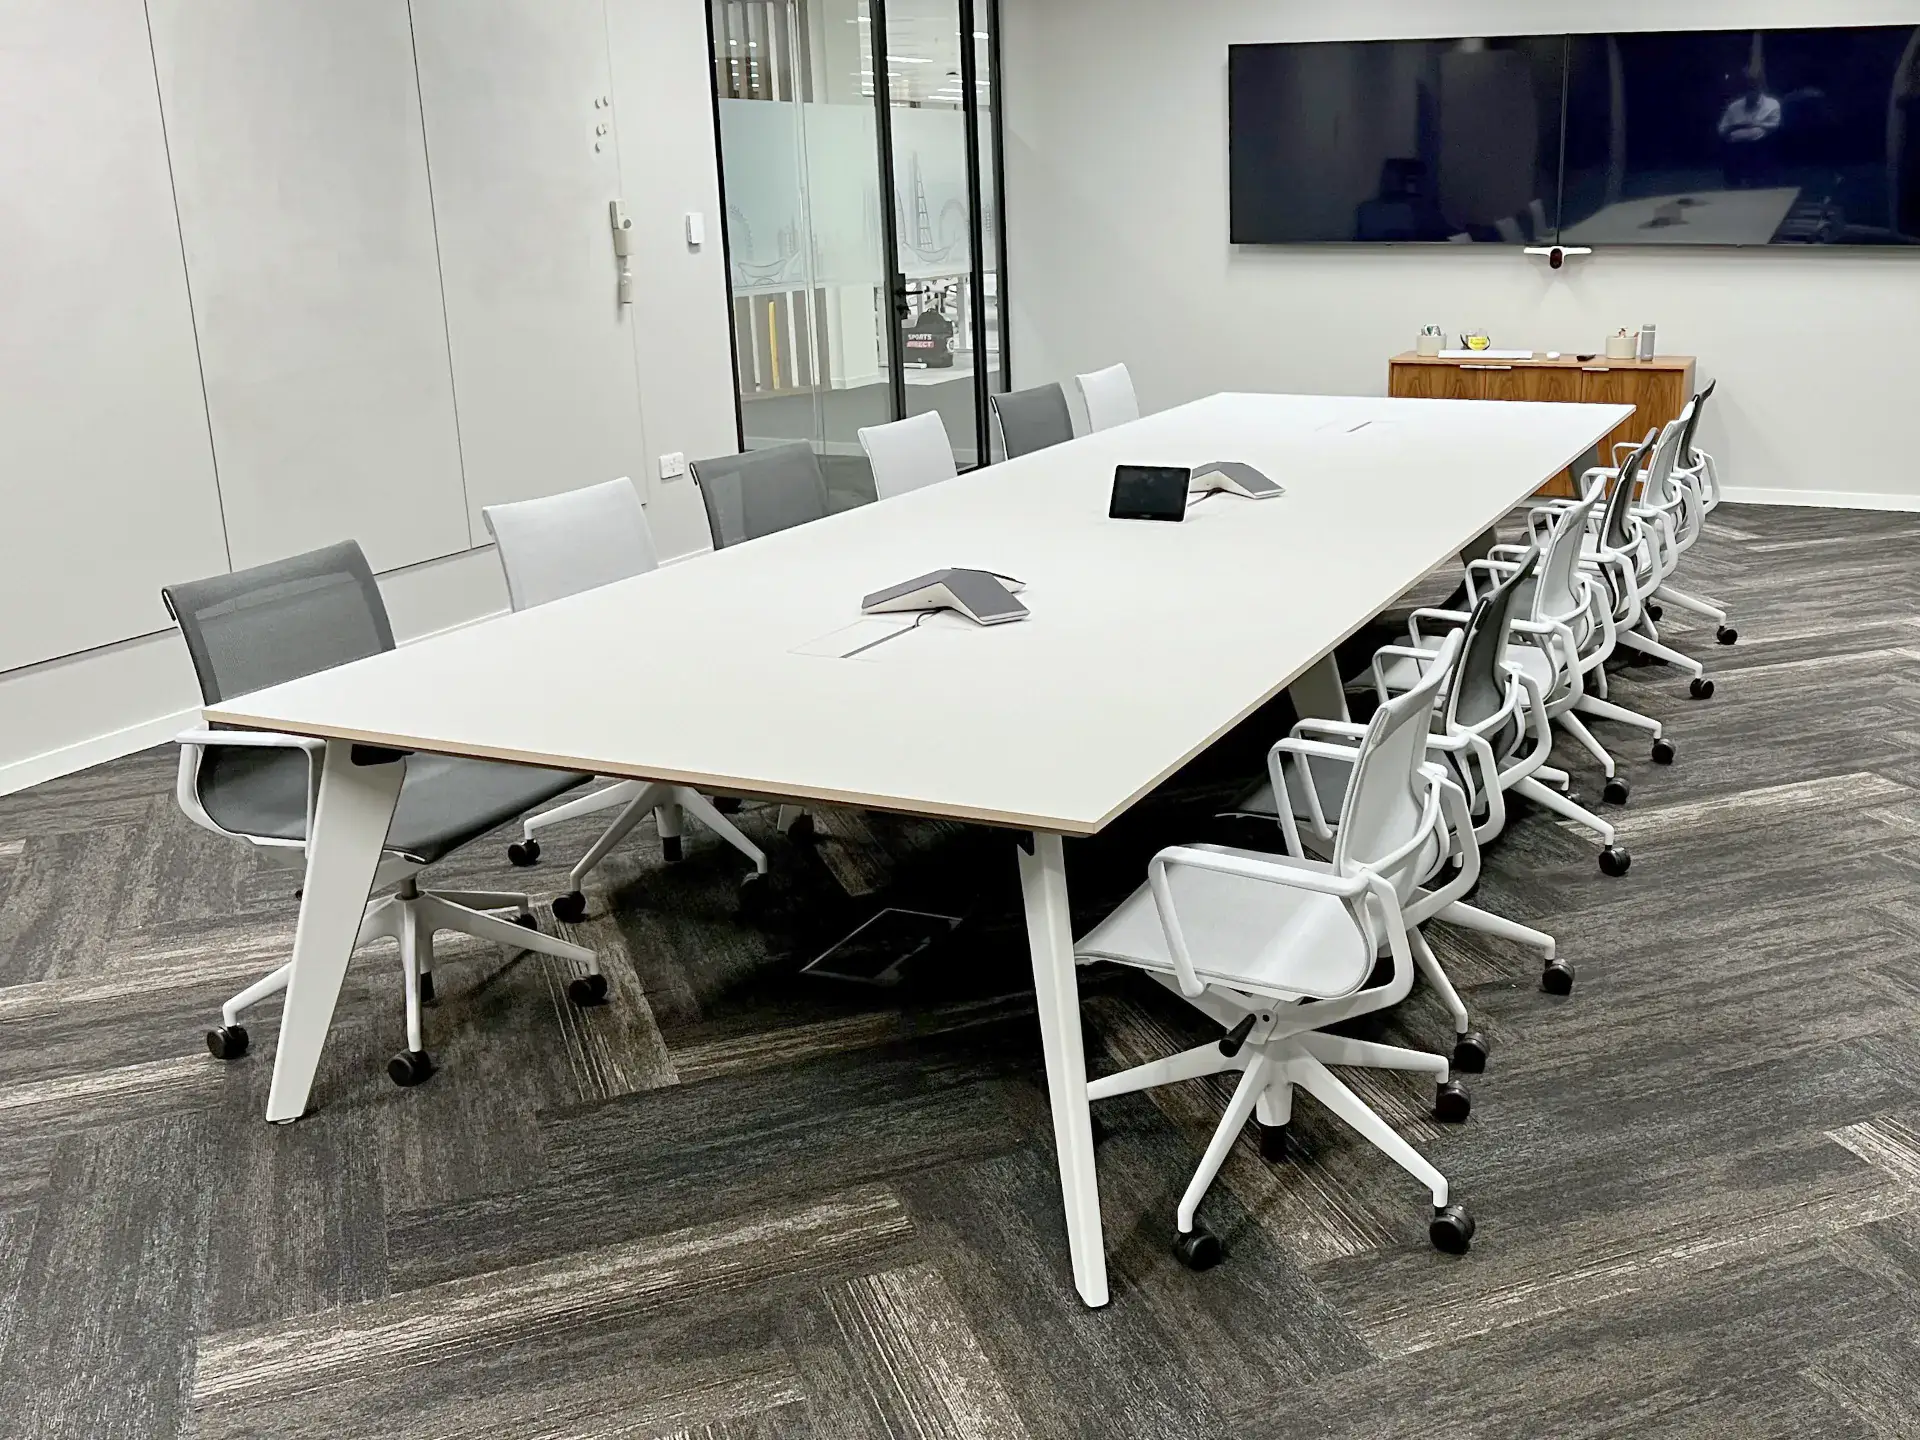
Start with the number of people who sit at the table on a normal day, then the maximum you must fit for a board meeting or an all-hands. Allow roughly 600 mm of table edge per person seated; more if the chairs are wide or people spread paperwork and laptops. That number sets the length: twelve people, six a side, is a table around 3.6 m long before you add the ends.
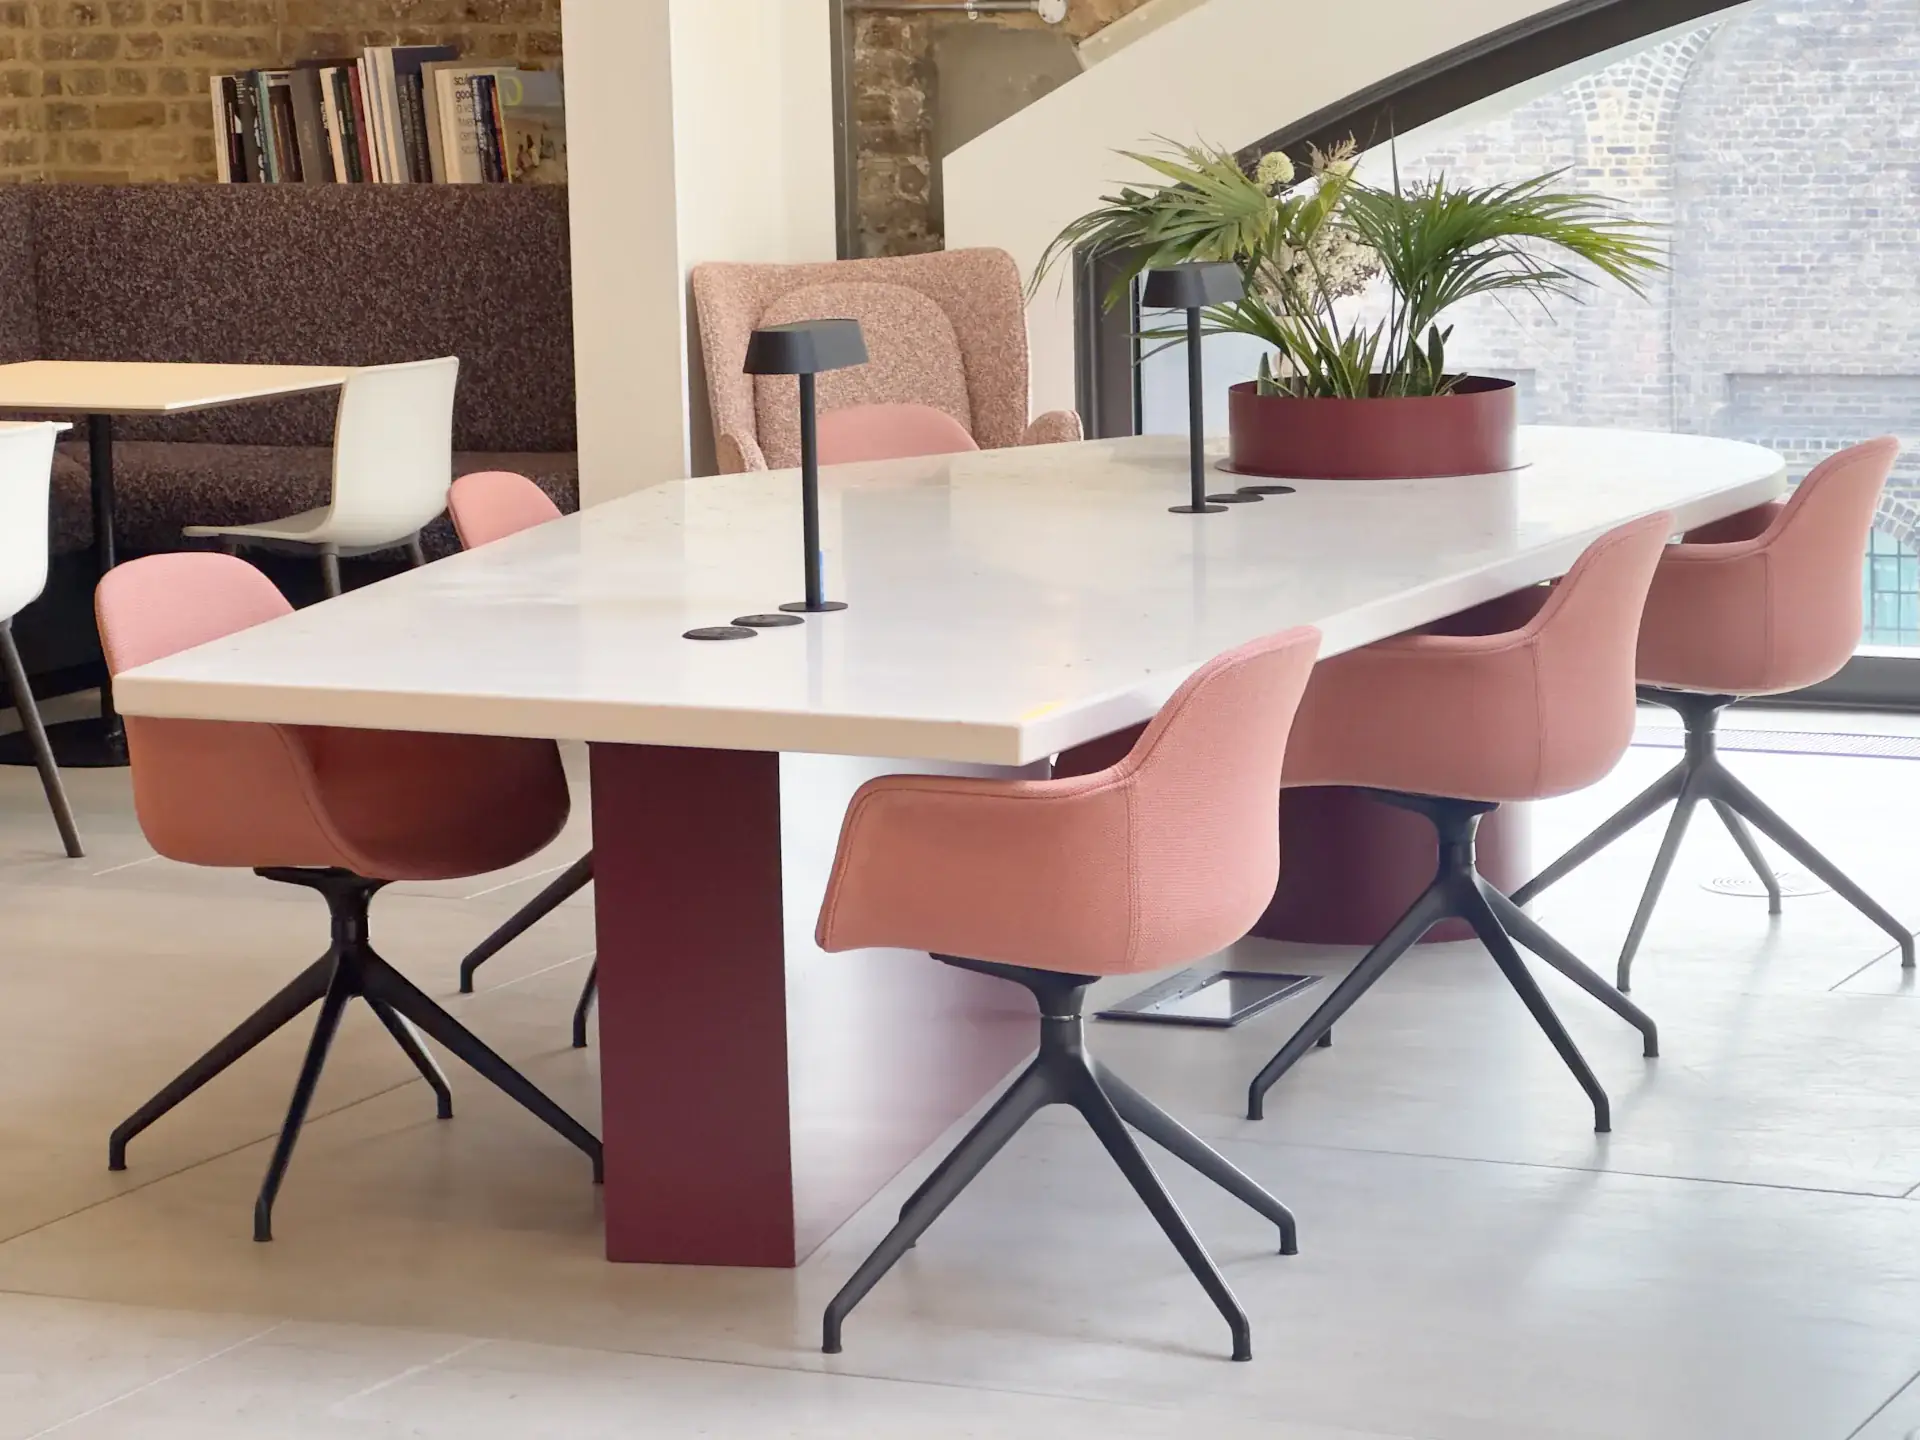
Say whether the head of the table is used, whether people need to sit at the ends, and whether video calls mean everyone has to face one screen. A round table gives every seat the same status and the same view — the Orbital seats up to ten at 3 m diameter — but a long room usually wants a long table.
What room is it going into, and how does it get there?
Send the room's length and width, the ceiling height if it is low, and the position of doors, windows, columns and floor boxes. People need to walk behind seated colleagues, so measure the space you can actually give the table rather than the room itself.
Then the part that is forgotten most often: the route in. Note the narrowest door, corridor, lift or stair between the loading bay and the room. Large tops are made in sections that join on site, and the drawings decide the section sizes around your access, not the other way round. A table that cannot get into the building is not a bespoke table, it is a problem.
What does the table need to carry?
List what happens at the table: laptops on charge, a screen on the wall, a conference phone, microphones, a document camera. From that, the drawings can include:
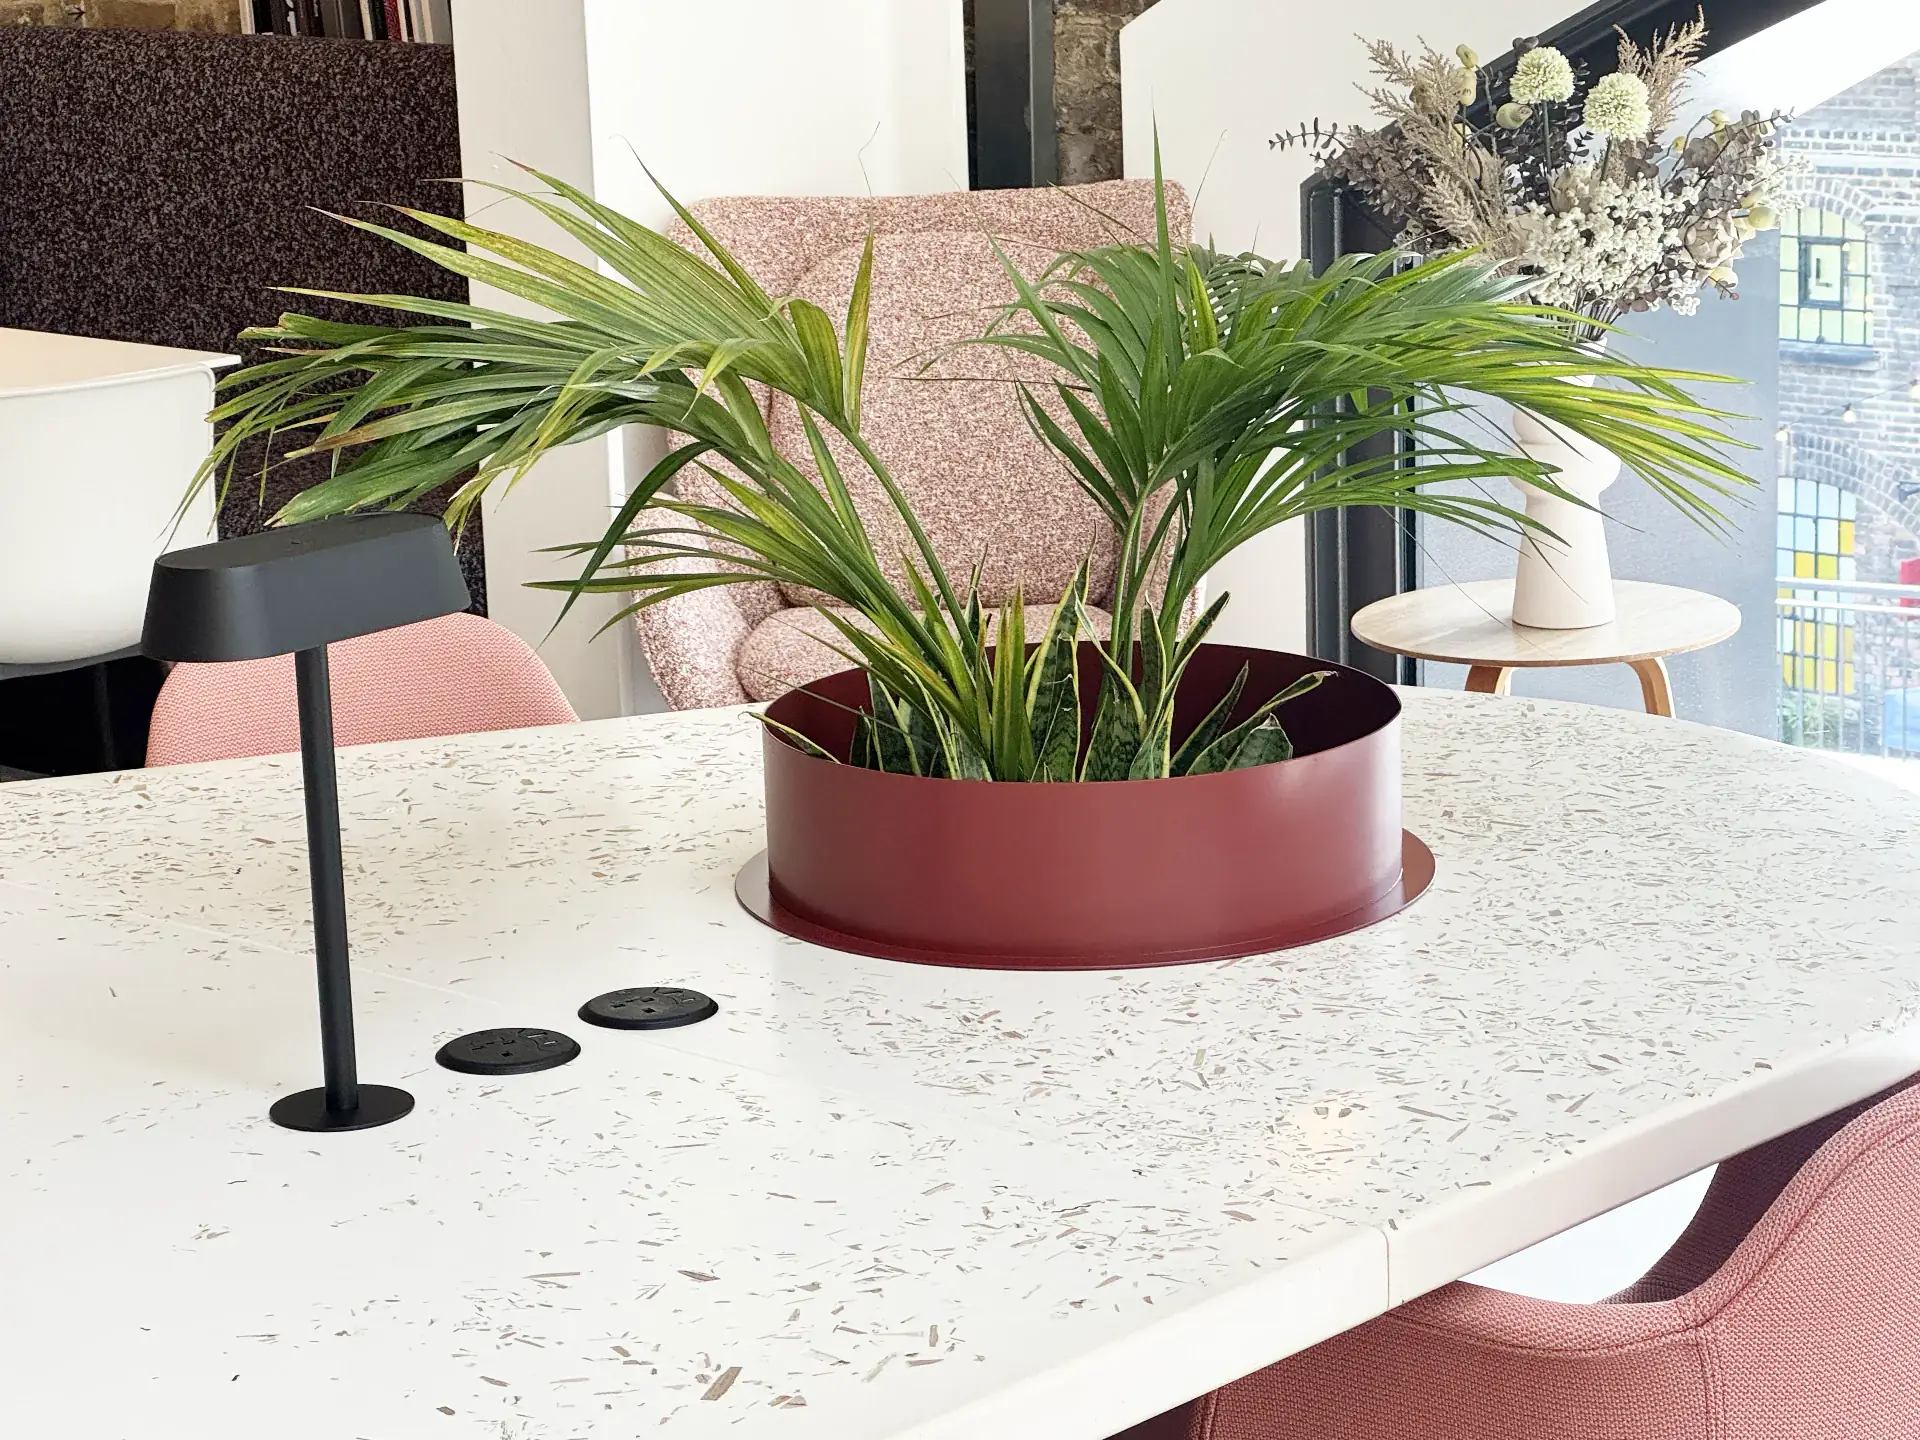
- Power and USB charging in recessed or pop-up modules, positioned where people actually sit.
- Data and AV: HDMI or USB-C to the room's screen, microphone cabling, a hidden tray for the boxes that never fit under a stock table.
- Cable routes from the floor box, the wall or down a leg, so nothing trails across the carpet.
- Cut-outs and grommets sized for the connectors you use, not the ones the catalogue assumed.
If the room's floor boxes are in the wrong place for the table you want, say so early: the frame can be designed to bridge to them.
What shape suits the room and the meetings?
Scroll across to compare all columns →
| Shape | Suits | Watch for |
|---|---|---|
| Rectangular | Long rooms, formal boards, one screen at the end | Ends feel distant on very long tables |
| Boat or barrel | Video meetings, where everyone should see the screen | Needs more width mid-table |
| Round | Equal seating, breakout use, a planter in the centre | Diameter is limited by the room; ten people needs 3 m |
| Sectional | Rooms that switch between boardroom and training layouts | Joints and cable connections must be designed in |
Tell the maker which meetings the room actually hosts. A boardroom that is a training room three days a week is a sectional table that happens to look like one piece.
Which finishes and materials?
Name a material, a brand colour or a reference, or send photos. REFRAME's usual palette for tables is:
- Tops: MFC in dozens of woodgrains and solids, real-wood veneer or solid timber, Fenix (matt, fingerprint-resistant) or laminate; reclaimed flooring has been used as a table top on a recent project.
- Frames and legs: powder-coated steel in any RAL colour, solid oak, or painted legs matched to a paint reference — the Fenix table on our projects page has legs painted to a Farrow & Ball colour to suit the room.
- Edges and details: edge profile, corner radius, and whether the top is one piece or visibly sectioned.
Durability matters more in a boardroom than a showroom photo suggests: hot cups, laptops and daily wipe-downs favour Fenix, laminate and sealed timber. Physical samples are available with your enquiry.
What is the budget band and the date?
Bespoke work has no price list. REFRAME quotes from the brief after a short scoping conversation and sends an itemised figure covering design, manufacture and delivery, with nothing hidden in it. A budget band in the enquiry form helps us propose the right approach — a sectional Fenix top with integrated AV is a different table from a plain veneer top on steel legs — and there is no minimum order.
For the date, give the day the room must be in use and whether the old table needs clearing. Small pieces and parts run 2–4 weeks from drawing sign-off; a large sectional table with AV takes longer, and the quote states the lead time exactly. Signing off the render promptly is the single biggest thing you can do to protect the date.
What happens after you send the brief?
- Scope: a short conversation to confirm seats, room, access and constraints.
- Design: CAD drawings and a material specification, with the quote.
- Visualisation: a photorealistic render so you approve the look before anything is cut.
- Manufacture: built by vetted UK partners to the signed-off drawings and checked against them.
- Delivery and installation: sections joined and levelled on site, cables connected, old table cleared if agreed.
Every drawing is archived, so the table can be extended, re-topped or repaired years later. If the brief turns out to suit a ready-made product better — an Orbital in a breakout room, say — we will tell you. The full picture of what bespoke covers is in our bespoke office furniture guide.
How to brief a bespoke boardroom table
-
Count the seats
Note the number of people on a normal day and the maximum, and allow roughly 600 mm of table edge per person seated.
-
Measure the room and the route in
Record the room's length and width, the position of doors, windows, columns and floor boxes, and the narrowest door, corridor, lift or stair the table must pass through.
-
List what the table must carry
Power sockets, USB charging, data, HDMI or USB-C to a screen, microphones, and where the cables can enter: a floor box, a wall or a leg.
-
Choose a shape
Rectangular, boat-shaped, round, or sectional so it can split for training layouts; say which meetings the room actually hosts.
-
Pick finishes or send references
Name a material (MFC, veneer, Fenix, laminate, solid timber), a brand colour, a paint or RAL reference, or send photos of finishes you like.
-
Set the budget band and the date
Give a budget range and the date the room must be in use; small pieces run 2–4 weeks from drawing sign-off, large tables longer.
-
Send photos and a sketch
Two or three photos of the room and a rough plan with dimensions are enough for a first drawing and an itemised quote.
Frequently asked questions
Small pieces run two to four weeks from drawing sign-off with REFRAME; a large sectional boardroom table with integrated power and AV takes longer, and the quote states the lead time exactly. Prompt sign-off of the drawings and render is what keeps the date.
REFRAME quotes from the brief rather than a price list: seats, size, materials, power and AV, access and finish all move the number. You get an itemised quote covering design, manufacture and delivery after a short scoping conversation. Be wary of a firm price offered before anyone has seen the brief.
Yes. REFRAME designs in recessed or pop-up power and USB modules, HDMI or USB-C to the screen, microphone cabling and hidden trays, with cable routes from a floor box, wall or leg drawn before manufacture, so sockets land where people sit rather than where a catalogue put them.
Yes. Large tops are normally made in sections that join on site, sized around your doors, lifts and stairs; a sectional table can also be designed to split into training or workshop layouts, with the joints and cable connections detailed in the drawings.
Yes. REFRAME matches steel to any RAL colour, paints legs to a named paint reference, and specifies tops in MFC, veneer, Fenix or laminate to sit alongside furniture you are keeping. Send a reference or a photo and physical samples can follow with the quote.
Yes. REFRAME designs in London, manufacture is by vetted UK partners, and delivery and installation cover London and the surrounding area as standard, with the wider UK by arrangement. Installation includes joining and levelling sections and connecting the cabling.